Saturday, May 7, 2016

Our DEMO DAY shirts should be pink...

Well, demolition has officially started. There's dust on the keyboard and just about everywhere else. The fans are on but the AC is off. I'm not really sure what's to love about demo day except the excitement about upcoming change and the fun discoveries we make along the way.

While Jeff started the downstairs work I took the boys to the Touch a Truck at Camp Mabry and it was awesome! WJ has such an amazing time, literally taking his pointer finger and lightly touching all the trucks.  Even the regular pickups in the parking lot. It got the boys out of the house and away from the construction. I bought the tickets weeks and weeks ago so it wasn't as strategic as it sounds.

I got home and found THIS! All the carpet and baseboards were removed and the entry tile. What a treat that was!


Eager to do my part, I jumped into the master closet to start removing items that were low and also demo the built in. I've hated the built in since we got here, it's a homemade thing but wasn't really worth the effort to remove.  Until now.


The entire thing just slid right out after a little hammering. Bonus discovery: pink carpet. Yes! The original owners must have LOVED the color pink.

Pink tile throughout the wet areas, pink carpet, pink backsplash in the kitchen, and pinkish laminate countertops in the kitchen.

Change is gonna feel so good!

Friday, May 6, 2016

Dreams and Making Them Come True

Y'all. Let's talk about dreams.

I knew from the moment this house popped up on the MLS listings that it was too small. I wanted something 3+ bedrooms and it only had 2. But the square footage wasn't the biggest concern; I've always wanted a smaller house where my family could occupy the same space and everyone could feel included in everything. The lot was level, had trees, and was large at 2 acres. Most importantly, it was in our price range.

At the time, we were living with my mom in Austin for two years. I had been at my job for a comfortable amount of time and Jeff was working out of San Marcos. The location was convenient for both of us. It was just the two of us so the smallness of the house wasn't too much of a concern. So, we decided to drive out and take a look at the house. Jeff walked the property, came back next to me on the side porch and said, "I'm so relaxed here. This is exactly what I want." Or something to that affect. He was able to convince me that this house was our future home.

And he wasn't wrong (which is my way of saying he was right without actually saying the words...wait...).

Even today, all these years and two kids later, I still love that we are always around each other. Sure, I could stand to have one more bedroom so I could move CP into is own room, or when the occasional guest does come to visit that WJ could still sleep in his own room. And sometimes the constant 3 year old chatter becomes unbearable and I must flee to the great outdoors. But this house is our home.

Jeff and I brought two lives into this world living in this house. WJ had his first steps here and CP is quickly following in his footsteps. Time you need to slow down slightly! We've changed jobs, lost beloved pets, and through it all, these walls have contained and sheltered us. I love this house.

But y'all. This house has it's share of problems and I've been dreaming about solving all of them for 5+ years.

Like these bathroom vanity countertops in both bathrooms. Be sure to notice the hand-painted vanity hardware!


Like the white carpet that discloses all the secret coffee spills, spit-ups, sippy cups failings, and yes, puppy pee. I promise this is a coffee stain. No amount of Resolve or Magic Carpet rentals have been able to successfully remove any stain from this carpet. It's magically terrible.


Like these <begin sarcasm> super classy <end sarcasm> pink 6x6 ceramic tiles in the kitchen and bathrooms. PINK!


But, y'all, I had vision. I knew that with a little elbow grease and investment we could turn this house into a gem. I pinned on Pinterest. I ripped pages out of Magazines. I strolled through the aisles at Home Depot and Lowes looking at faucets, vanities, vessel sinks, paint samples, stainless steel appliances and flooring. I lived in a beautiful home filled with beautiful finishes in my mind.

This weekend we are beginning the implementation of the majority of those dreams. We're ripping out the carpet and super cool tile to replace with different tile and wood(ish) floors. We'll be throwing out the 1" baseboards and the formica counters in the kitchen and bathrooms. We'll remove the weird amalgamation of 1994 "country" decor and bring it into a style that suits today.

No longer will I see seashells in the morning but glorious white farmhouse sinks and upgraded traditional faucets.

We've ordered parts (and more parts), materials, and a dumpster.

Y'all my dreams are starting to become a reality and I can't wait to share them with you. I'll invite you over now, I promise.

Wednesday, April 15, 2015

Spring Means Rebirth

Wow. I guess it's been awhile since I last posted an update!  So much as changed in the past few years.

  • The major change, we had our first child, WJ, and are expecting a second in August. Hopefully I can keep this blog updated more often - but hey, I'm not promising anything!
  • I've changed jobs and now work from home - which is amazing. I have wonderful co-workers and share my day to day space with the dogs.
Less intense updates on the house include "finishing" the potting shed, added flower and herb beds around it, we laid down a stone patio to the side of the shed, added two more raised veggie beds, made an office out of the unused loft space, and finally painted the big stair wall. Of course we made the second bedroom into WJ's room. 

Our current projects for this year include a white picket fence around the garden area and possibly building a second building in the back for my office since the new baby will take over the loft. I guess that's an ongoing conversation but we did print out plans and checked on building permits. 


Tuesday, July 31, 2012

Personal Vegetable Aisle!

I've been having a lot of fun recently growing seeds in those seed starting green houses and have finally gotten around to planting them in the beds! I've separated the plants by type (tomatoes/peppers in one bed) and vine like plants in the other.  We designated the taller bed for the vine-like items in the hopes that it will help contain them.


This past weekend was our 5 year anniversary!  My gift to Jeff was a set of golf clubs.  His gift to me...manual labor.  I was very pleased and immediately put him to work on installing a drip irrigation system for the beds.  I'm very happy with the results and so are the plants.  I can already see them smiling and growing bigger.


In a previous post I talked about the Topsy Turvy's we swiped when the neighbor abandoned his home.  Here's a little preview of their progress:

We have our first tomato growing...


And there are multiple peppers growing!


Can't wait for things to keep growing.  Will post more pictures as our personal vegetable aisle continues producing.

Thursday, July 5, 2012

Would You Call that a Twin or a Full?

We finally did it!  We made vegetable beds. 


Two weekends ago, Jeff and I went to Home Depot and bought more lumber.  Yes...more lumber.  We did get to break in the new truck to haul it all home, but more lumber.

We planned the beds out that morning and decided on 2 - 4'x8' beds spaced 4' apart (for carts to get through).  The lumber is treated so they *should* last a few years without having to rebuild.  There is one bed that is 10" tall and the other is 20" to contain vine-like plants from spilling into the yard.

<Insert Jeff's pat on the back here>

The neighbor gave us a topsy-turvy which we hung on a shepherd's hook, however, when he left in the middle of the night without saying anything moved out, he left a topsy-turvy (strawberry variety) planted with pepper plants I gave him and another tomato one so I went over and adopted them.  They are so heavy the broken the shepherd's hooks we bought so we replace the cut 4x4 of the big bed with a 5 - 6' piece and hung them on it.  Much sturdier and we're already seeing plant growth!

I've also been busy starting summer seeds (cucumber, squash, watermelon, Lima beans, pumpkins).  The Lima beans grew so fast that they pushed the lid off of the seed starting "greenhouse" in 3 days!  I moved them so they're sitting outside in the shade growing happily.  Unfortunately, the only other thing that grew with it was the cucumbers.  I'll have to restart the squash and watermelon.  I think I'm giving up on the pumpkins.

Next step is to construct the trellis and plant!  I can't wait to see everything grow!  More pictures to come.

Friday, June 8, 2012

Porch, Planks, Paint and Pain

The last time I posted I gave you a teaser of a teal door and crystal doorknob.  Today I'm giving you a way too detailed update on the potting shed.  Since my last post of the cedar wrapped shed with the in-progress porch, we've been working very hard.  For the past three weekends, Jeff drags me out of bed each Saturday and doesn't let me stop until Sunday evening.  I'm tired.  I'm sore.  My shed looks amazing!

Our first task was finding a door for the shed.  I've always wanted a dutch door (door cut in half).  I think this idea started after my first Mr. Ed experience.  Seriously, what kid wouldn't want a door that let their horse hang out?!  So, I found this "really cool" architectural salvage place (online) in north Austin.  So, this "really cool place" turned out to be a "mecca of overpriced hippy stuff with terrible customer service" (slightly revised - direct quote from Jeff).  Hey, it's a family friendly blog and what he actually said wouldn't make sense with all the redacted words.  We did find a door I liked but at $85.00 it wasn't in the budget.

On a last minute whim we decided to go to the Habitat for Humanity ReStore downtown Austin.  We found the perfect door.


I painted it (Mint Majesty by Behr) and Jeff cut it in half.  We had our new backyard neighbor, Frank, helping us that weekend.  That's him holding the lights since this picture was taken at 9:30 Saturday night.


Once the door was finished (read: cut in half but half hung), the guys went to work on the porch.  They completed the roof and topped it off with a beautiful tongue and groove ceiling.


And that was the end of week 2.  A Glamor Shot of the shed at the end of the weekend:


That week we both went to our day jobs and returned home Friday with a plan to finish the shed. Lofty goals.  The next step was to add the Hardie plank siding, paint, add the sofits and trim, paint again, and finally to hang the door.  We got halfway through our list before it was Sunday evening.

Observations regarding Hardie siding:
It's heavy...very heavy.
It's made of concrete.
It hurts when it's dropped on your head.

OUCH!  When we were hanging a piece of siding, it slipped and fell on top of my head.  I cried a little.  I held my hand over my head to apply pressure (in case of extreme bleeding; none BTW) and tried to walk it off by going around the house.  As I walked to the garage a SNAKE slithered in front of me and INTO the garage.  I cried harder.

After this experience, I went inside to take a break.  Don't judge me.  I was in  pain and had just run into a snake.  A SNAKE!  After 45 minutes I went back outside ready to kick some butt.  Only to have a metal tool fall and hit me on the head 15 minutes later.  I went and sat in the hammock for a few minutes after that.

Despite all the bumps and bruises and SNAKES, we made great progress.  Here's the latest picture of the shed. 

What a keen eye you have.  Yes, that's a paint swatch on top of the already painted shed.  I ended up hating the purple/grey color (Dolphin Fin - Behr).  Looks like I'll be repainting the shed this weekend (Paving Stones - Behr).  More pictures to come, I'm sure.

Sunday, May 27, 2012

Tuesday, May 22, 2012

That's a Welcome Sign

Man, sometimes I'm super punny! 


Check out the welcome sign I found at everyone's favorite gas station/gift shop in Brenham, Texas.  For Christmas my mom and dad gave me the arrow hanger and a Christmas candy-cane hanging decoration.  It sat in my hall closet for months. 

On one of my many trips from Austin to Houston, I stopped at the gift shop and found the welcome sign for 50% off!  Score.  I paid $10.00 for it total.

It almost cost me much more than that when I lost my wedding ring at the gas station side of things, but found it after driving 1 mile on down the road, freaking out and turning around.  But that's another story.

So, if you're ever in the neighborhood, you're "Welcome" to stop on by.

Them There are Walls

Last Friday night I looked at my husband and thought, "there sits a man who really needs a weeekend project!"  I looked him in the eyes and said, "my darling husband.  I love you very much.  My potting shed needs walls and I think this is the weekend for it."

He looked back lovingly into my eyes and said, "okay."  What a great husband.  I'm sure I'm glossing over a bunch of his internal dialog and eye rolling, but that's how I remember the story going.

So, bright and early on Saturday morning, we went to the Depot (Home Depot) and bought a few sticks of wood.  A few means a lot.  Like $650.00 dollars worth of wood.  I saved the receipt to show my grandchildren.  One time your grandmother went to the Depot (Home Depot) and spend a small fortune on wood...ah, memories.


Most of this wood purchasing was my fault.  My husband wanted to put plywood up on top of the studs and then Hardie siding on top of that.  My idea was much prettier.  I wanted cedar slats.  Yes, one of the most expensive types of woods. 


I think you'll all agree with me that my idea was much better than my husbands.  AGREE WITH ME. 

That leads us to the porch.  What potting shed would be complete without a little porch to sit on and put stuff on and basically cause one's husband to loose his mind over.  Why did he lose his mind?  Because not only did I want a porch, the porch had to be covered.  DUH!  What if it rained.  Wouldn't the door get wet?  And what about when it wasn't raining.  Wouldn't it be too hot to enjoy the porch.  Needless to say, I won and now I have a 3ft porch which will eventually have a covered roof.


Big shout out to the new neighbor for coming over and helping frame the porch and drink beer with the husband.  It was an enjoyable Saturday.  Jeff and I worked together on Sunday to lay the deck and finish the cedar slats.  Our hard work payed off as the shed is really coming along.

Our next steps are to finish the cedar slats and complete the roof extension.


There are big future plans.  I won't write them all here as I want it to unfold over more blog posts (and as we have time), but they involve siding, a southern tradition, and a door.

Stay tuned!

You can never have enough flower beds

I know!  I know...iknow.  It's been forever since I've last posted.  Don't worry...it wasn't because I didn't have anything to write about.  Quite the opposite in face.  We've been busy.

The first project that you should know about is that we've created three more flower beds!  Mostly, I did.  While my darling husband was away working, I decided it was the ideal time to create more flower beds.  We needed more flower beds.  This of course was a very intelligent decision to make...while my husband was away working.  My back is still sore thinking about the rocks, dirt, and mulch, irrigation, and plants. 

So, here's an updated picture of the house.  You can see how the existing flower beds are looking.  Darn fine if you ask me.


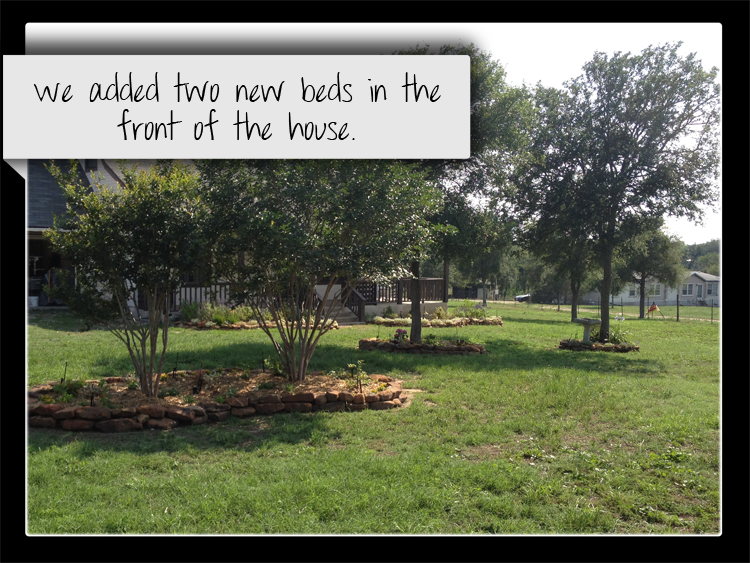
Now for the two new beds in the front yard.  Since we added the first one around Christmas time, the other two sets of trees looked lonely.  We added a small bed around the big tree and a larger bed around the two Crape Myrtles. 


If you don't already know this about me, I'm a daisy fanatic!  I have a tendency to buy as many varieties of daisies as I can find.  I wanted to create a daisy flower bed where the primary flowers were all daisies.  Of course you have to add some other types just to add variety, so I also planted a hydrangea, two transplanted shrimp plants, and some white salvia.  There was still a big empty spot after two weeks until I found a daisy gardenia.  I can't wait for it to bloom!


The Crape Myrtle bed is all about shade.  My grandmother, Juanita, loved ferns and that's one of my biggest memories of being at her house in Louisiana.  She had these massive ferns and they were so beautiful.  I decided that I should add some ferns to honor her memory and the shade bed was the perfect home.  So, I added two Autumn Ferns.  I also added some ivy, oxalis, lambs ears, and salvias.  The front of the bed tends to get more sunlight that the rest so I moved the plumbago from the front bed and added it to the sunny area.  I also attempted to move the lantana, but it didn't make it so I bought a replacement one.  There are also several different ground covers that I'm excited to see grow into each other. 


The last bed we added was in the back of the house.  There's a massive, beautiful oak tree next to the house that needed definition.  The sun is often blocked by the house and therefore was destined to be another shade bed.  I added caladiums and black sweet potato vines. 


The other addition, perhaps my favorite, is an evergreen wisteria vine that I want to train to the tree. It will bloom maroon in the summer and into the fall. So. Excited.


And finally, the bird house bed is doing wonderfully.  Maybe my favorite plant in the bed is the Agapathus which is blooming!  I fell in love with this flower during my trip to Argentina for my brother's wedding last November.  They were everywhere and I couldn't get over how beautiful.  They were on my must plant list and I ended up buying two varieties.  The first one has been in bloom for a month and the other is just now shooting up a bloom steam.  Everytime I see it I am reminded of my trip and my family in Argentina. 


Many thanks to the people who helped with these beds...Mom, Josh and Husband.

Tuesday, March 20, 2012

Birds are People Too

For Christmas my mom bought be an adorable birdbath!  We put the bird bath under the tree in the front yard. 


It looked so sad and lonely under the tree.  We decided to add a flower bed.


We LOVE it! 

Tuesday, January 17, 2012

Blades of Glory

Do you see this fan?  Do you?!  I mean...have you looked close enough to appreciate the awesomeness that is this fan?  I have lived with this monstrosity for over a year now and have planned it's demise since we moved in.


I hate this fan.  I mean...I REALLY hate this fan.  If there was a redeeming quality about this fan, it was lost in the 1970s when brass and cane was in "style."  Did I mention that the house was build in the early 1990s?  So, tell me how did THIS fan end up in my house?  Time machine?  Family vault?  I'm not sure exactly, but it is time this fan died.

Obviously this view is shared by many, especially my mother who gifted us with a new fan for Christmas.  Jeff and I were so happy!  Replacing this fan has been on our to-do list, but with this gift it promptly was escalated to the top of the list.  Yes, above the siding for the garden shed (pout).

There is a challenge with replacing this fan.  It's in the living room which has a vaulted ceiling of over 24 feet.  The pole that the fan hangs from is also brass which means it has to be replaced.  In order to do that, we have to rent scaffolding.  NICE! 

Also, the wiring of the fan is a fun story.  I thought it would be wonderful to control the settings of the fan.  As you can see this fan has chains but you can't reach them so it's remained on high since we moved in.  We don't use it.  I hate chains that hang into the room so that left either a wall switch or a remote control.  I bought a cool wall switch that dimmed the lights and changed the fan speed.  Jeff was none too pleased as the existing wiring had a light switch by the front door and a different switch for fan on/off and light on/off on the living room wall.  My cool switch proved useless.

We bought the remote control.  Easy right?  Wrong, since a piece of the control has to be included in the base of the fan...attached to the ceiling...24 feet above us.

Today, I have this picture and an assembled ceiling fan in the garage.  I'm starting to like the old priority of this fan on the to-do list.  Oh, well.  To be continued next weekend I'm sure.

Monday, November 7, 2011

Four walls and five working windows!

Last weekend Jeff and I tore down the final wall of the shed and rebuilt it.  We went back to the Depot and bought another 20 2x4s.  There is now not a single original 2x4 in the framing of this shed! 

After finishing framing the walls and installing the windows we tackled leveling the shed.  Yes, several times of the lifetime of this project we realized we were working backwards.  According to Jeff's level our work here is now complete.  All it took was jacking up the building and adding concrete blocks until it was perfect. 

Talk about difficult to start from the roof then go to the walls and finally the leveling of the structure.  What can I say, we like a challenge?

I'm was a little tired of going to Home Depot so this weekend we took it easy and didn't work on a single home project!  We're going to buy the siding when we get back from our Argentina trip in early December.

Here are project photos of the shed:


Monday, October 17, 2011

12 hours, 3 windows, 30 2x4s later

The Shack (read Shed) in numbers: 12 hours on Sunday, hung 3 windows and reframed 3 walls with almost 40 2x4s purchased thus far.

On Saturday we went to a Texas A&M Football game (Gig 'Em Aggies, A-Whoop!) so we didn't have much time left to work on the shed.  But that didn't stop us!

Last week we bought 10 2x4s for framing the windows (excluding the 10 pressure treated ones for the window casings) so we were up early on Sunday and ready to work.  By mid morning we had removed two walls of siding and framed 1 window.  The window was where the old entry point was, so it was just a matter or extending the opening and reframing the wall.


Our next task was to hang the two side windows, but quickly found rotten support beams, spliced studs, and even main support that wasn't nailed in!  It was horrible.  We quickly ran out of our supply of 2x4s and went to town for a Home Depot run.  We bought 20 more 2x4s and I got a tool belt! 


After many hours of rebuilding the wall we were able to install the other two windows.


We worked late into the evening, but I must say, I'm thrilled with the progress and cannot wait until we get to the other wall and doors next weekend.


How cute are our tool belts!? 


Friday, October 14, 2011

Mrs. Potter gets a Shack (I mean Shed)

Remember when I said to call me Mrs. Potter?  That's my new alter-ego and whom I will blame lawn and gardening purchases on in the future.  Mrs. Potter is a pot enthusiast.  Plants!  Get your mind outta the gutter.

So, Mrs. Potter needed a home/work space and we just so happen to have an old shed right next to the house.  Over the last few months the roof shingles have blown off and if you walk into the shed the roof beams hit you in the head if you're over 5'4" (guess it's a good thing Mrs. Potter is short).

By the way, Jeff is the one who is evicting the lovely Mrs. Potter out of the garage (meanie) so he gets to do the lion's share of the overhaul on the shed.  Of course I'm helping, but in small segments.


So, the first task was to remove the roof and nasty wall covering/insulation.  Mission completed 2 - 3 weeks ago.


Then it was time for changing the low roof problem.  We decided to change from a barn style roof to a one that matched the house (A line?).  Since we have high winds we even added hurricane straps to the joists/beams.  Can you tell I'm not 100% up on the construction lingo?  That first weekend we had the roof re-pitched and laid with plywood and the interior stripped and ready for next steps.


While Jeff worked on the structure of the shed, I was busy planning the improvements.  I wanted more windows (currently there's two very small ones) and the orientation is weird.  The back of the shed is to the front of the house meaning you have to walk around the shed to get in.  The plan is to install antique wooden windows (add charm) and move the door from the back to the front.  Also, instead of a traditional door, we'll install a dutch door with a small antique window in the top.

First step...buy windows.  I went to the Habitat for Humanity ReStore in Austin but they were fresh out of wooden windows.  I then went to my fail safe - CRAIGSLIST!  I found a man in Luling (about 45 minutes from the house in a Southerly direction) selling windows for $15.00 each!  I went the next morning and bought 5 large windows and 1 small one.  I did this while Jeff was on the road one weekend.


Last weekend, Jeff came home and laid the roofing shingles.  His next task was to frame the windows.  We went to home depot and bought 2x4s, hinges and latches and carted our loot home.  Of course it rained, and rained, and rained so much of the work had to be done in the garage.  We're thrilled it  rained, but we could have done so much more work if it hadn't.


Next steps are to install the windows, move the door and then siding!!  More to come as the project moves towards completion.